Icotherm Icoroof
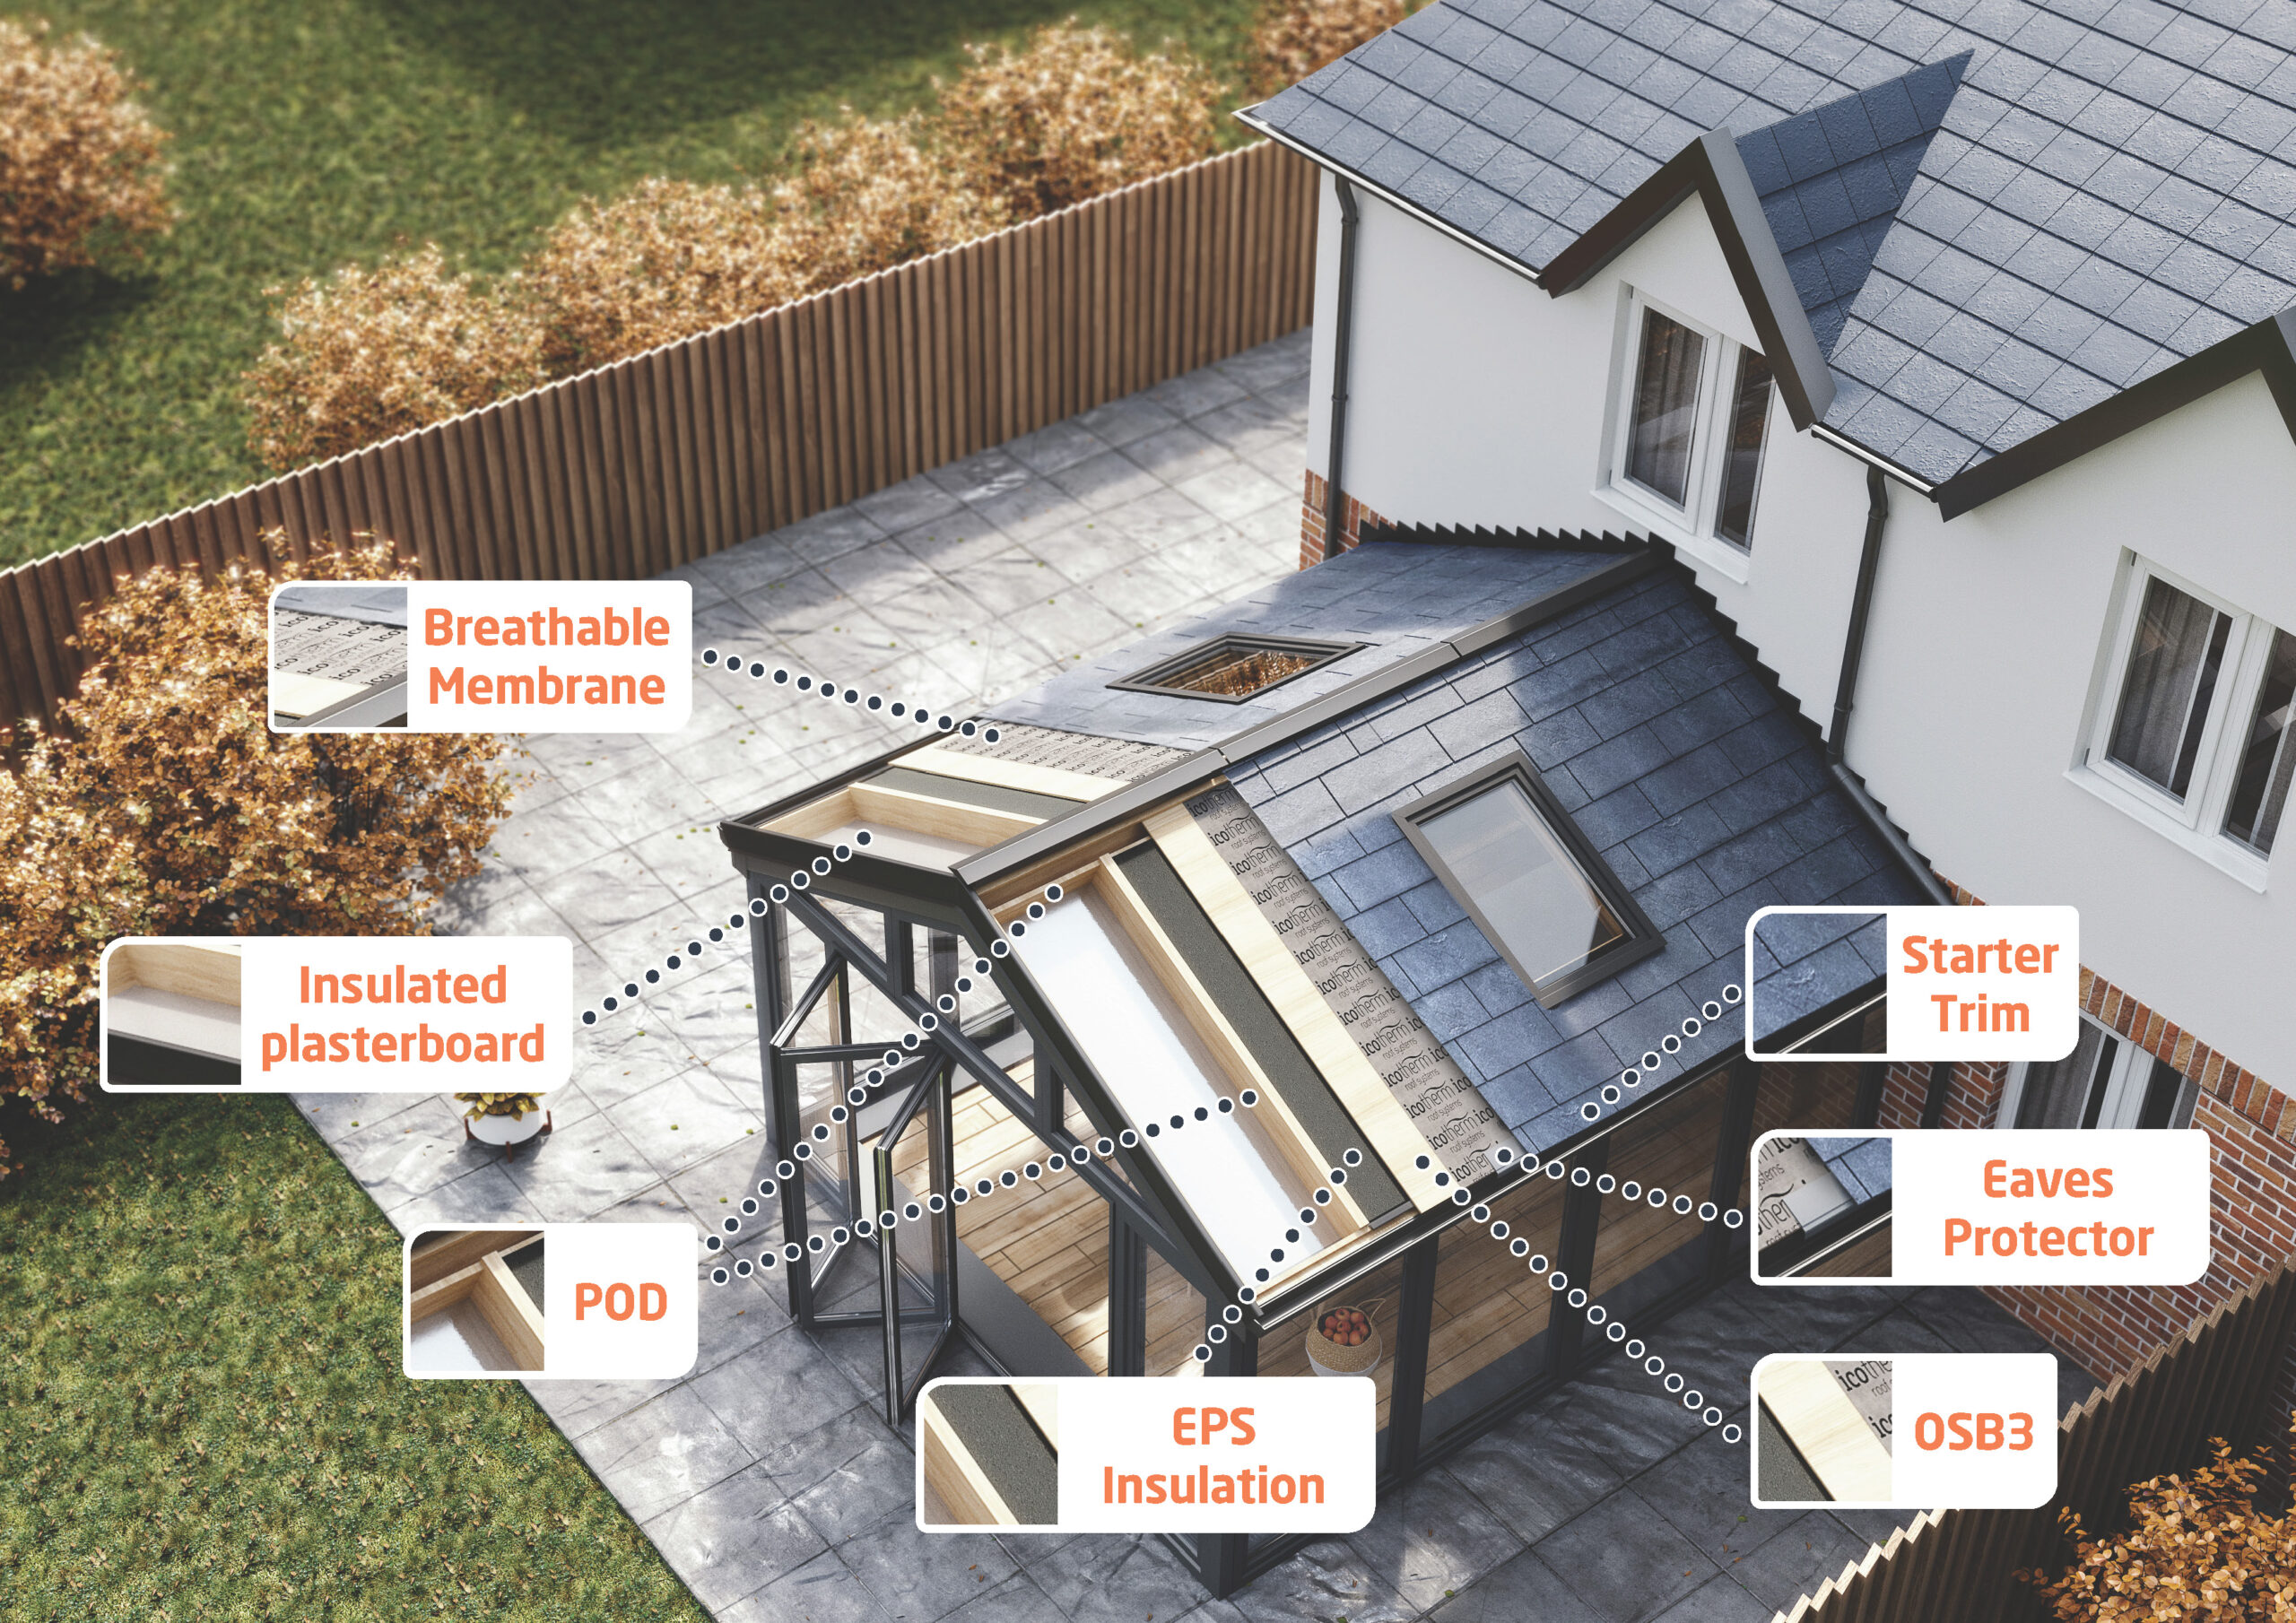
A lightweight, timber-framed, and fully ventilated tiled roof system.
Reclaim your conservatory with the Icotherm Icoroof, the original timber-framed solid roof solution. Engineered to replace old, inefficient glass or polycarbonate roofs, the Icoroof transforms your space into a comfortable, thermally efficient room that you can enjoy in every season.
By combining the natural insulating properties of timber with high-performance insulation, the Icoroof ensures your room remains cool in the height of summer and cosy during the winter months.
Why Choose a Timber-Framed System?
Unlike many aluminium-based systems, Icotherm utilises a premium C24 building-grade timber structure. Timber is a natural insulator with significantly lower thermal conductivity than metal, which helps to:
- Eliminate Cold Bridging: Preventing the transfer of external cold into your home.
- Reduce Condensation: Our unique ventilated “pod” system actively removes moisture from the structure, ensuring longevity and peace of mind.
- Support Sustainability: All timber is FSC-certified and responsibly sourced.
Key Features
- Exceptional Thermal Performance: Achieve U-values as low as 0.15 W/m²K (with options for 0.12 W/m²K in specific markets).
- Speedy Installation: Prefabricated modules allow for a rapid on-site build, typically making the structure watertight in just one day and completed within three.
- Fully Bespoke Design: Available in any shape or size, including Edwardian, Victorian, Gable, Lean-to, and custom combinations.
- Building Control Compliant: Designed and tested to meet stringent UK Building Regulations.
- Acoustic Insulation: Significant reduction in noise from rainfall and external traffic compared to glazed roofs.
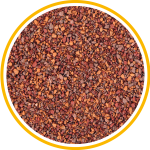
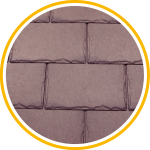
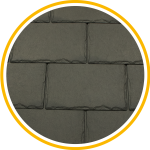
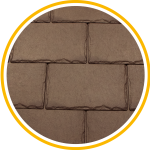
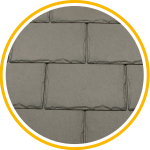
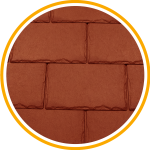
Roof Tiles Colours
Choose from a wide range of colours for your home to the fullest beauty.
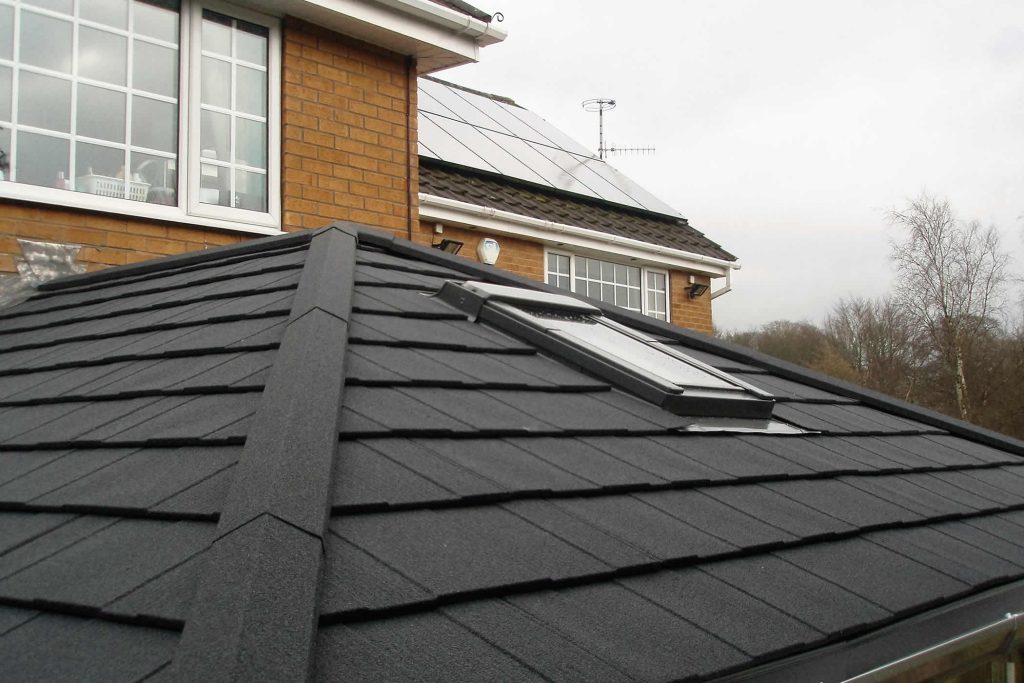
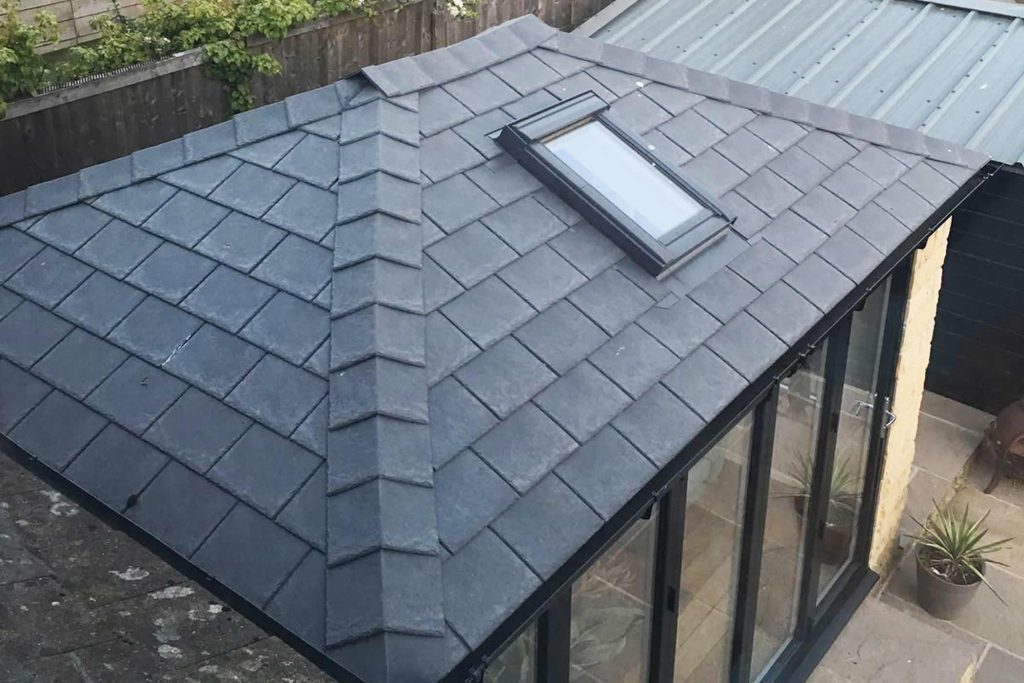
We believe your roof should complement your home’s existing architecture. The Icoroof offers a variety of external and internal finishes:
Icotile ( Shingle )
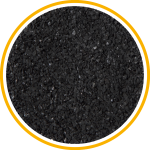
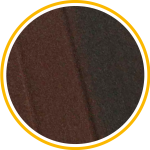
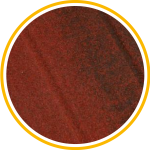
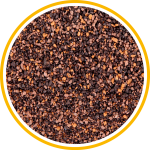
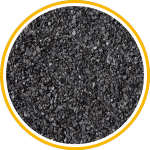
Icoslate ( Slate Effect )
Natural Light Options
Don’t sacrifice brightness for warmth. You can customise your Icoroof with:
- Velux® Roof Windows: Manual or electric options to provide ventilation and daylight.
- Icoview Panels: Integrated full-length glass panels for a modern, panoramic feel.
Technical Specifications
- Structure: C24 Structural Timber & Glulam Eaves Beams.
- Insulation: 155mm EPS (fully recyclable) or PIR insulation.
- Weight: Only marginally heavier than a glass roof (approx. 25-50kg/m² depending on tiling).
- Pitch Range: Versatile installation from 10° up to 40° (bespoke calculations available for steeper pitches).